
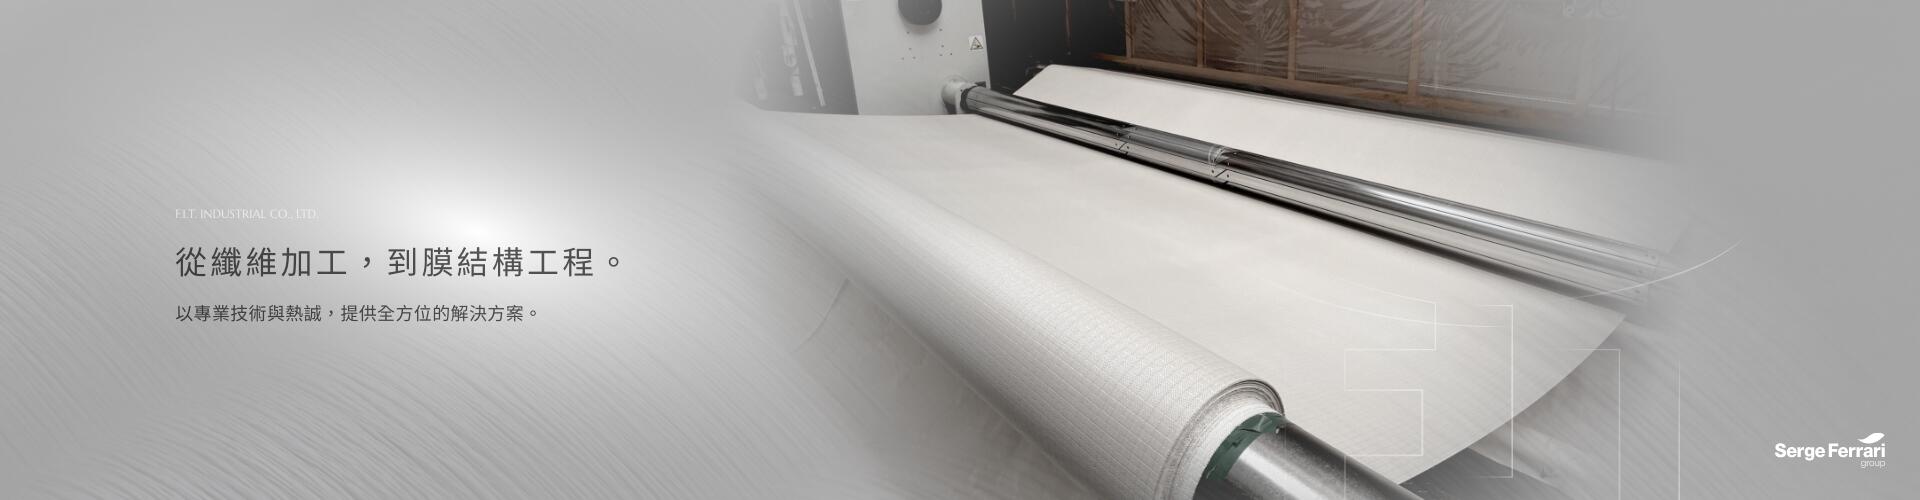
Tensile Membrane Structure
For tensile membrane engineering, choose F.I.T. — one of Taiwan's few contractors capable of delivering true end-to-end integration from membrane manufacturing to on-site installation.
F.I.T. Industrial Co., Ltd. integrates our in-house PTFE membranes alongside advanced architectural fabrics from world-class manufacturers like Serge Ferrari, delivering comprehensive tensile membrane engineering services — spanning structural design, fabric processing, steel fabrication, and field erection under a single, unified workflow. From conceptual geometry and material specification to steel framework, pattern cutting, and precision field tensioning — every phase is managed by our specialized professional team. As a Taiwan-based tensile membrane engineering firm dedicated to the seamless integration of fabric and steel, F.I.T. partners with architects, general contractors, project owners, and public infrastructure agencies to deliver membrane structures that are lighter, more distinctive, and precisely matched to functional requirements.
What Is a Tensile Membrane Structure?
A tensile membrane structure is an advanced structural system featuring high-strength, flexible fabric membranes as the primary covering material, engineered in tandem with steel frameworks, cables, and tensioning components. Unlike conventional roofing or traditional steel canopies, tensile membrane structures harness tension and three-dimensional curvature to create a stable, self-supporting form — simultaneously delivering solar protection, waterproofing, ambient light transmittance, architectural signature, and spatial identity.
Tensile membrane structures are widely deployed across landscape canopies, transit stations, sports stadiums, commercial atriums, school campuses, outdoor recreation zones, pedestrian walkways, parking canopies, and civic public works. The inherent flexibility, light weight, and high formability of architectural membrane materials enable the creation of large-span, curvaceous, fluid, and visually iconic building envelopes.
Fabric Structure vs. Tensile Membrane Structure — What's the Difference?
In professional practice, these terms are often used interchangeably. The distinction is as follows:
Typically highlights the thin membrane surface itself — emphasizing the lightweight architectural covering or sculptural curved form.
Denotes the fully integrated, highly engineered system — including the specialized fabric, structural steel, cable networks, connection nodes, prestress logic, drainage systems, and structural erection.
What Are the Core Components of a Tensile Membrane Structure?
| Component | Description |
|---|---|
| Membrane Material | The primary covering layer — selectable from PTFE, PVC, PVDF, and other high-performance composite architectural fabrics |
| Structural Steel | Provides the load-bearing skeleton — determining overall geometry, structural span, and installation foundation |
| Cables / Tensioning System | Establishes and maintains stable prestress and three-dimensional membrane curvature |
| Clamping / Edge Termination Hardware | Directly impacts membrane anchorage security, structural safety, edge-seal quality, and long-term maintenance access |
| Drainage & Slope Design | Prevents ponding, surface wrinkling, and membrane deformation under load |
| Field Erection | Encompasses rigging, positioning, systematic tensioning, hardware torquing, fine-tuning adjustments, and final completion audit |
T / M / S Series — How Do You Choose the Right One?
FIT offers three primary membrane material series engineered to meet diverse spatial needs, spanning outdoor canopies, architectural facades, and interior acoustic management.
| Series | Material Characteristics | Typical Applications |
|---|---|---|
| T Series (Canopy Membrane) | Engineered for tensile canopies and roof structures. Non-perforated design providing exceptional sun shading, 100% waterproofing, and permanent weather resistance. | Public infrastructure, transit stations, long-term outdoor facilities, and large-scale architectural landscape canopies. |
| M Series (Exterior Facade Mesh) | A perforated mesh membrane ideal for vertical facades or roofing applications where strict waterproofing is not required. Offers a perfect balance of solar shading, ventilation, and dynamic visual transparency. | Multi-layered architectures, double-skin curtains, exterior facade retrofits, and custom architectural sunshades. |
| S Series (Interior Acoustic Membrane) | Engineered specifically for specialized acoustic control. It drastically minimizes sound reflection and echo to optimize indoor acoustic comfort. | Interior ceilings, indoor sports stadiums, and sound-sensitive commercial or cultural venues. |
Strategic Selection Guidelines
- Evaluate the T Series as your primary choice if the structural project prioritizes long-term weather durability, permanent architectural life, and stringent public safety codes.
- Consider the M Series if the design intent focuses heavily on solar protection, natural ventilation, architectural facade layering, or stabilizing specialized project budgets.
- Assess the S Series if the application involves interior spatial design, flexible geometric configurations, acoustic optimization, or lightweight interior ceiling applications.
Why Choose F.I.T. for Tensile Membrane Engineering?
The quality of a tensile membrane structure does not rely solely on the membrane material itself; it is heavily dictated by the precision of the supporting steel framework, node detailing, pattern cutting, tensioning techniques, and on-site construction management. When the membrane fabrication and steel manufacturing are split between different contractors, interface gaps frequently occur — resulting in uneven membrane tension, difficult edge-termination sealing, poor drainage, or a high volume of costly late-stage on-site modifications.
F.I.T. integrates membrane sourcing, tensile structural design, fabric processing, steel fabrication, and on-site erection into a single, unified workflow — ensuring that all components are dynamically analyzed during the early planning stages, effectively mitigating execution risks.
Premium Sourcing
Integration of our in-house PTFE membranes alongside materials from top-tier global manufacturers like Serge Ferrari.
Engineering Consultation
Provision of comprehensive tensile structural design, engineering execution, and material specification advice.
In-House Fabric Processing
Advanced capabilities in pattern drafting, cutting, and specialized welding of high-performance membranes.
Synchronized Steel Fabrication
Simultaneous manufacturing of the membrane-supporting steel framework to guarantee geometric alignment.
Complex Geometry Expertise
Extensive experience in integrating irregular structural steel nodes and complex three-dimensional curved steel profiles.
Tailored Environmental Control
Customized planning for solar shading, 100% waterproofing, light transmittance, and signature landmark styling based on site requirements.
Single-Source Accountability
An end-to-end turnkey service that eradicates interface risks between the fabric, structural steel, and field erection.
Seamless Integration of Membrane and Steel Frameworks
A tensile membrane structure is far more than simply stretching fabric over a steel frame. The ultimate geometry of the membrane surface is actively dictated by the curvature of the steel, node positioning, tension vectors, drainage gradients, and clamping/termination methods. When the fabric and steel are planned in isolation, projects frequently suffer from on-site erection bottlenecks, localized fabric wrinkling, inadequate water shedding, or compromised edge sealing. Backed by our combined capabilities in custom steel fabrication and advanced fabric processing, F.I.T. cross-evaluates the membrane surface against its supporting skeleton from day one — ensuring your complex tensile concepts are delivered with flawless execution.
What Is the Construction Process for a Tensile Membrane Structure?
F.I.T. provides a comprehensive, turnkey single-source workflow for tensile membrane engineering. From early-stage requirement analysis, material selection, and structural steel design to fabric pattern cutting, field tensioning, and final handover — every phase is managed under a unified, professional project team.
Consultation & Site Surveying
We initiate the project by verifying the location, primary function, spatial footprint, budgetary framework, construction timeline, shading/waterproofing criteria, architectural intent, and physical site constraints. When necessary, our engineering team conducts digital total station surveying to map real-world site conditions.
Tensile Structural Design & Engineering Planning
Based on localized environmental criteria, our team designs the membrane geometry, structural support configurations, drainage vectors, connection nodes, and erection methodologies. This comprehensive review ensures the structure is optimized for manufacturing, logistics, and on-site rigging.
Membrane Specification & Material Selection
We recommend and select the ideal composite membrane based on project performance metrics. This involves evaluating thermal resistance, light transmittance, self-cleaning capabilities, flame-retardant ratings, structural design life, color palettes, and budget limits.
Structural Steel Design & Fabrication
Our facility simultaneously manufactures the supporting structural steel, connection hardware, gusset plates, and edge-clamping systems. This guarantees that once the membrane is tensioned, the underlying skeleton provides rock-solid structural integrity and sharp, fluid architectural lines.
Fabric Patterning, Cutting & Processing
Utilizing advanced 3D flattening software, the membrane is converted into precise 2D cutting patterns. The fabric is then processed through high-precision cutting, high-frequency thermal welding, edge reinforcement, and boundary detailing to control finished dimensions and tension vectors.
Field Installation & Tensioning Adjustments
Following the successful erection and positioning of the structural steel framework, the fabric membrane is carefully deployed, clamped, and systematically tensioned. Specialized technicians execute fine-tuned adjustments on boundary cables and hardware to eliminate wrinkles and achieve a uniform, stable prestress state.
Final Inspection & Project Handover
A rigorous multi-point audit is conducted to verify membrane prestress levels, drainage slopes, node torque values, edge-termination seals, structural steel coatings, and overall safety compliance. Once all engineering benchmarks are successfully met, the project is officially handed over to the client.
What Environments Are Tensile Membrane Structures Best Suited For?
Tensile membrane structures excel in environments requiring solar protection, architectural expression, ambient light control, and large-span visual coverage. F.I.T. tailors membrane material selection, steel support configuration, and installation approach to match each unique project requirement.
| Application Scenario | Typical Use Cases |
|---|---|
| Landscape Membrane Canopies | Parks, school campuses, recreational zones, outdoor plazas |
| Transit Station Structures | Bus terminals, train stations, multi-modal transit hubs |
| Commercial Atrium Coverings | High-bay atriums, entrance rain canopies, daylighting coverings |
| Campus Shade Canopies | Sports fields, corridors, activity plazas, outdoor teaching areas |
| Parking Canopy Structures | Car parks, motorcycle shelters, outdoor driveways |
| Pedestrian Walkway Canopies | Campus pathways, community walkways, public corridors |
| Sports Venue Canopies | Grandstands, courts, multipurpose event spaces |
| Landmark Entry Structures | Campus gateways, corporate facades, civic landmarks |
When Should You Choose a Tensile Membrane Structure?
Tensile membrane structures are the optimal choice for projects requiring a harmonious balance of shelter, architectural expression, light transmittance, and long-span visual impact. Consider a tensile membrane solution when your project involves:
- A need for solar shading and waterproofing, but with a far more refined and lightweight visual appearance than conventional metal roofing
- A desire to create a visually iconic architectural gateway or distinctive public space identity
- Large-area spatial coverage requirements without the visual burden of heavy structural systems
- A goal of diffusing natural daylight to create a soft, luminous interior atmosphere
- The requirement for curvaceous, arching, or fluid non-linear architectural forms
- Integration with structural steel frameworks, cable networks, architectural lighting, or landscape design
- Outdoor public infrastructure, transit facility developments, or commercial space applications
Key Engineering Considerations Before Starting a Tensile Membrane Project
High-performance tensile structures demand integrated engineering planning from day one.
Tensile membrane engineering involves a highly interdependent system of fabric, steel, tensioning, drainage, and on-site execution. F.I.T. can collaborate with project owners and design teams to critically evaluate key variables, preventing post-completion issues such as ponding, fabric wrinkling, edge-sealing failures, or maintenance access difficulties.
Critical Planning Checklist:
- Membrane composite type and structural design life
- Local wind-load, rainfall intensity, and solar exposure criteria
- Membrane prestress levels and structural support configuration
- Drainage slopes and stormwater discharge pathways
- Structural steel corrosion protection and surface coating systems
- Node connection detailing and edge-termination methodology
- Rigging equipment access and field installation sequencing
- Long-term cleaning protocols and preventive maintenance access
FAQ
Q1: What is a tensile membrane structure?
A tensile membrane structure is an advanced structural system featuring high-strength, flexible fabric membranes as the primary covering material, engineered in tandem with steel frameworks, cables, and tensioning components. Designed to deliver solar protection, 100% waterproofing, ambient light transmittance, and signature aesthetics, it is widely utilized for architectural landscape canopies, transit stations, commercial atriums, school campuses, and municipal public works.
Q2: What is the difference between a "fabric structure" and a "tensile membrane structure"?
In professional practice, these terms are often used interchangeably. However, "fabric structure" typically highlights the thin membrane surface itself, whereas "tensile membrane structure" denotes the fully integrated, highly engineered system — including the specialized fabric, structural steel, cable networks, connection nodes, prestress logic, drainage systems, and structural erection.
Q3: What should I look for when evaluating and selecting a tensile membrane contractor?
A qualified contractor must possess single-source capabilities encompassing material selection, advanced engineering design, in-house fabric patterning and processing, custom structural steel fabrication, and precision field erection. By managing both the fabric and steel manufacturing under one roof, F.I.T. eliminates contractor disconnects and minimizes on-site alignment risks.
Q4: Is F.I.T. a domestic tensile membrane engineering company in Taiwan?
Yes. F.I.T. Industrial Co., Ltd. provides comprehensive, localized tensile membrane engineering services in Taiwan. We integrate our premium, in-house PTFE membranes alongside advanced architectural fabrics from world-class manufacturers like Serge Ferrari, delivering a true turnkey solution spanning conceptual design, custom processing, steel fabrication, and final field installation.
Q5: What is the typical timeline for designing and constructing a tensile membrane structure?
Project schedules vary based on spatial scale, membrane selection, geometric complexity of the steel frame, production processing times, and real-world site conditions. While standard landscape sunshades can be executed quickly, large-scale public infrastructure developments, transit hubs, and intricate non-linear structures require extensive scheduling, systematic engineering, and rigorous phasing.
Q6: Are tensile membrane structures durable enough for permanent outdoor environments?
Absolutely. Tensile membranes are engineered specifically for high-performance outdoor weather protection and civic infrastructure. To ensure long-term structural integrity, the system must always be professionally designed using specialized composite fabrics, high-grade structural steel coatings, and robust clamping hardware tailored to local UV exposure, design wind pressures, rainfall, and regional corrosion levels.
Explore Our Membrane Series
F.I.T. offers three specialized membrane series — each engineered for distinct performance requirements. Select the series best matched to your project scope.
T Series — Canopy Membrane
Non-perforated, fully weatherproof design for large-span outdoor canopies, transit stations, and long-term public infrastructure.
Learn More →M Series — Exterior Facade Mesh
Perforated mesh membrane balancing solar shading, natural ventilation, and visual transparency for architectural facades and double-skin systems.
Learn More →S Series — Interior Acoustic Membrane
Specialized acoustic control for interior ceilings, sports stadiums, and sound-sensitive commercial or cultural venues.
Learn More →Have a tensile membrane project in mind? Share your project location, application, and budget with our engineering team — we'll provide a tailored material recommendation and structural engineering proposal.
Request a Consultation
T Series PTFE Membrane
T-Series Membranes: Architectural Canopies & Tensile Roofs
The T-Series represents FIT's premier line of solid PTFE-coated fiberglass membranes specifically engineered for outdoor tensile structures, available in six weight grades from 1000g/sqm to 1600g/sqm. It is the ideal architectural solution for:
- Public Infrastructure: Transit stations, transportation hubs, and landscape canopies.
- Commercial & Civic Spaces: Outdoor pavilions, grand entrance canopies, and large-scale tensile membrane roofs.
Unlike open-mesh membranes or interior acoustic fabrics, the T-Series features a completely non-porous, solid-surface design. This ensures ultimate sun shading and 100% waterproof protection. Engineered to integrate seamlessly with structural steel frames, cable tensioning systems, and expert on-site rigging, the T-Series delivers an architectural canopy system that flawlessly balances striking aesthetics, reliable functionality, and extreme weather resistance.
M Series Facade PTFE Mesh
Textile Facade Mesh Membranes & Building Envelope Retrofits
FIT's M-Series mesh membranes for textile facades are engineered for building envelopes, double-skin facades, exterior retrofits, architectural shading louvers, and roofing systems where absolute waterproofing is not required. Available in two grades (M-660, M-700), the M-Series delivers a combination of lightweight construction, visual translucency, solar shading, thermal insulation, privacy, self-cleaning durability, and recyclability — the ideal solution for both aging building retrofits and modern exterior envelope designs.
M-Series Textile Facade Membranes
"A lightweight revolution in exterior envelopes—bringing modern aesthetics, breathability, and energy efficiency to building retrofits."
The M-Series Textile Facade mesh membrane is FIT's premium architectural line developed for building exteriors, double-skin curtains, exterior wall modernizations, and customized shading systems. Standing apart from conventional metal grilles, expanded wire meshes, or exterior tiles, these architectural mesh membranes offer a lightweight, breathable, solar-shading, and fully recyclable alternative that brings a dynamic, modern expression to any building facade.
The M-Series is perfectly suited for multi-story buildings, double-skin facades, over-cladding renovations, customized solar fins, and specialized roofing or facade zones that do not demand 100% waterproof performance. Utilizing the elegant, translucent visual quality of the mesh material, the building presents a sleek, cohesive exterior by day, while subtly filtering interior light and shadows by night—creating an architectural skin that harmonizes peak engineering functionality with visual art.
S-Series Acoustic Membrane
Acoustic Membranes, Interior Acoustics, & Tensioned Ceiling Systems
FIT's S-Series interior acoustic membranes are engineered for indoor ceilings, sports arenas, ice rinks, shopping malls, corporate offices, restaurants, performance venues, and acoustic-sensitive environments. Delivering exceptional noise reduction, diffused lighting integration, impact resistance, fire retardancy, low dead weight, and effortless maintenance, these architectural membranes dramatically improve interior reverberation control and overall acoustic comfort.
S-Series Interior Acoustic Membranes
"High-performance acoustic fabrics—bringing quieter, softer, and more comfortable acoustic environments to interior spaces."
The S-Series interior acoustic membrane is FIT's premium architectural system designed to address interior acoustic control and ceiling aesthetic modernization. Utilizing high-performance acoustic fabrics, the system effectively dampens indoor sound reflections, reduces reverberation time (RT), and significantly sharpens speech intelligibility and ambient comfort.
Compared to conventional hard ceilings, exposed ductwork, or standard decorative drywall panels, the S-Series delivers an ultra-lightweight, design-flexible alternative packed with built-in noise reduction, natural light-diffusing capabilities, high impact resistance, and low-maintenance durability. It is the premier choice for:
- Large-Volume Spaces: Indoor athletic stadiums, ice arenas, entertainment complexes, and retail malls.
- Acoustic-Critical Environments: Corporate boardrooms, commercial restaurants, concert halls, and any space demanding pristine sound quality.